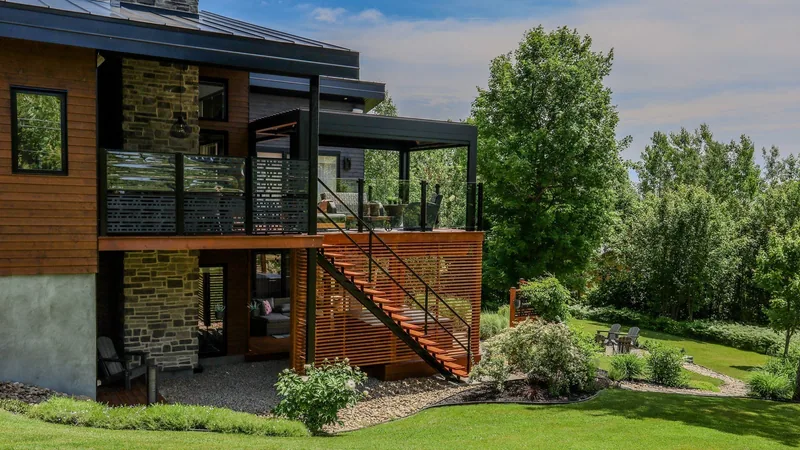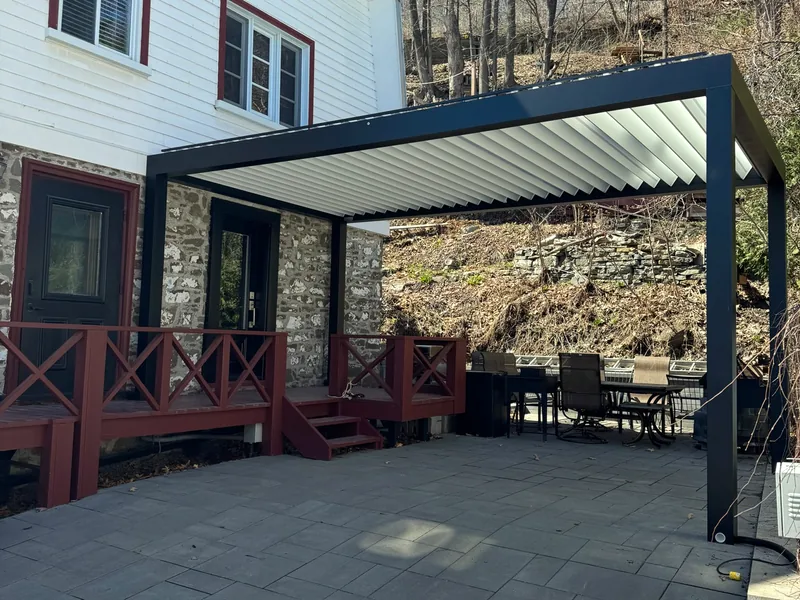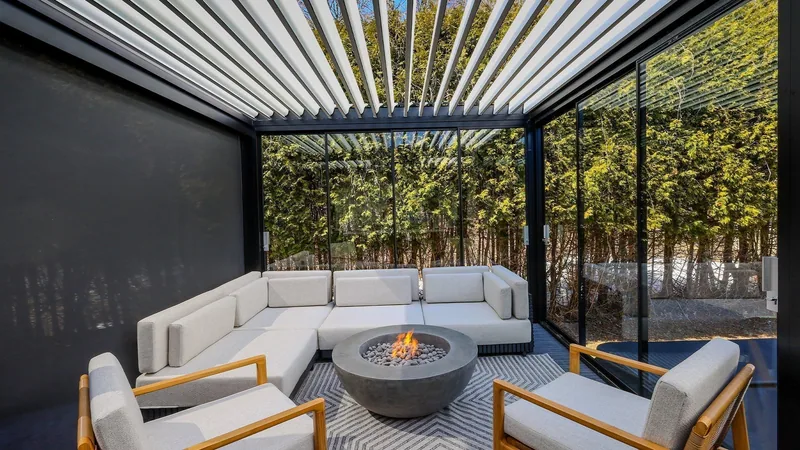

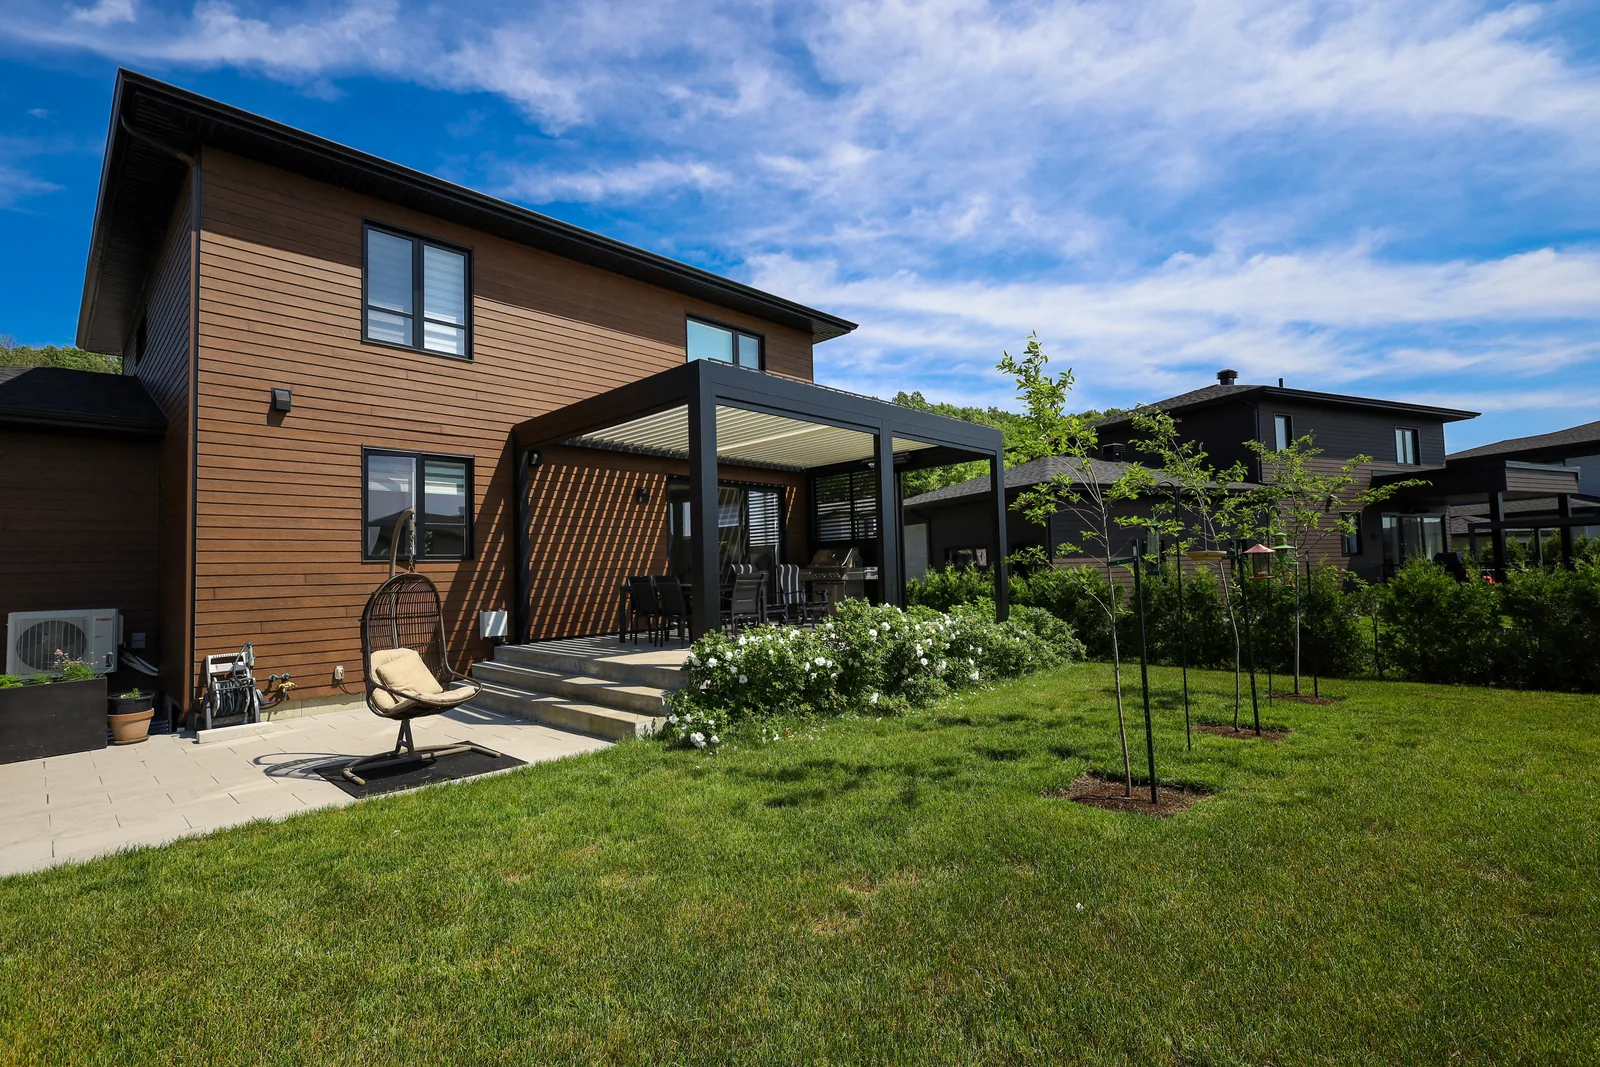
The Lefaivre project sits in a neighbourhood where the houses are close together. From one yard to the next, everybody sees everybody. The client wanted an outdoor space of his own.
Private first. Elegant too, and usable from spring through to autumn. We took the whole mandate, from the site visit to the installation.
A made-to-measure Capri pergola
At the centre of the project: our Capri model, designed to measure. Its dimensions and its lines follow the architecture of the house. It also answers what the client asked for, to the inch.
The pergola is more than a shelter. It becomes the anchor of the backyard. The whole outdoor layout is organised around it.
Its clean drawing shows the house off. It also carves out a defined space in the yard. The pergola extends the home, and the backyard gains value.
Privacy at the heart of the design
The challenge here: delivering privacy despite how close the neighbours are. We integrated solar shades into the structure, without making a show of them. The client can now sit outside out of view.
The shades are fitted to the millimetre and motorised. The owners raise and lower them at the touch of a button. They set the sunlight and they form a visual barrier.
It is a sound answer in urban settings, or on tighter lots. You feel at home out there, even with the neighbours a few feet away. The result: one more room, open to the sky.
Comfort that lasts longer, thanks to patio heaters
Another addition to the Lefaivre project: electric patio heaters. They stretch the season well past the height of summer. Dinner with friends, a quiet end to the evening, a morning coffee on the terrace. The space stays comfortable even as the temperature drops. The season stretches at both ends: earlier in spring, later in autumn.
The result
The Lefaivre project sums up the way we work. High-end outdoor spaces, made to measure, finished down to the last detail. The client now has a yard that gets as much use as the living room. An ordinary backyard, turned into a room the family actually lives in.