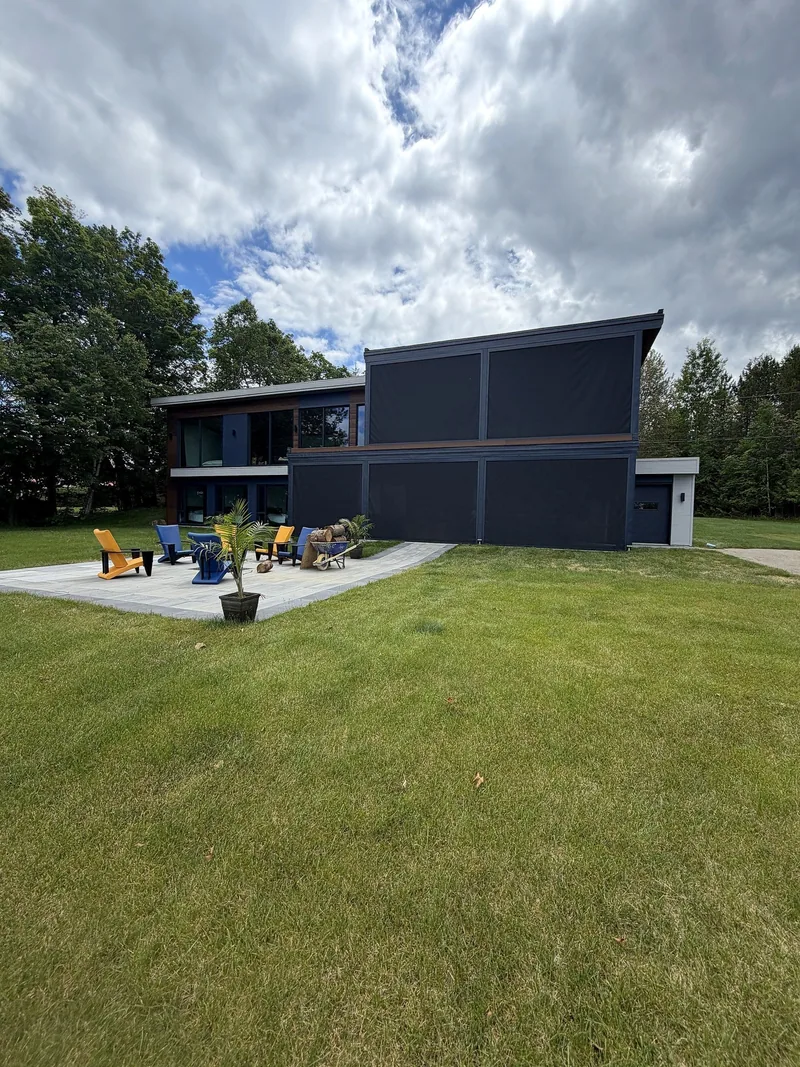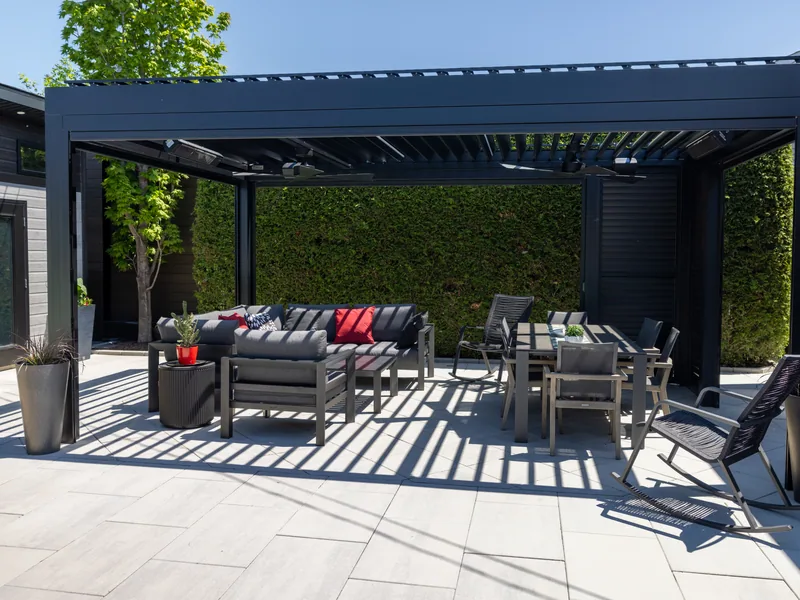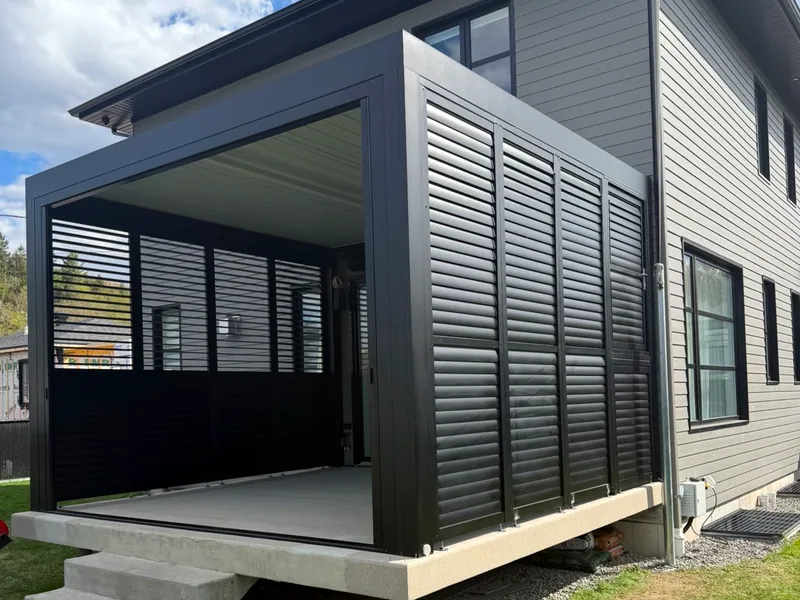

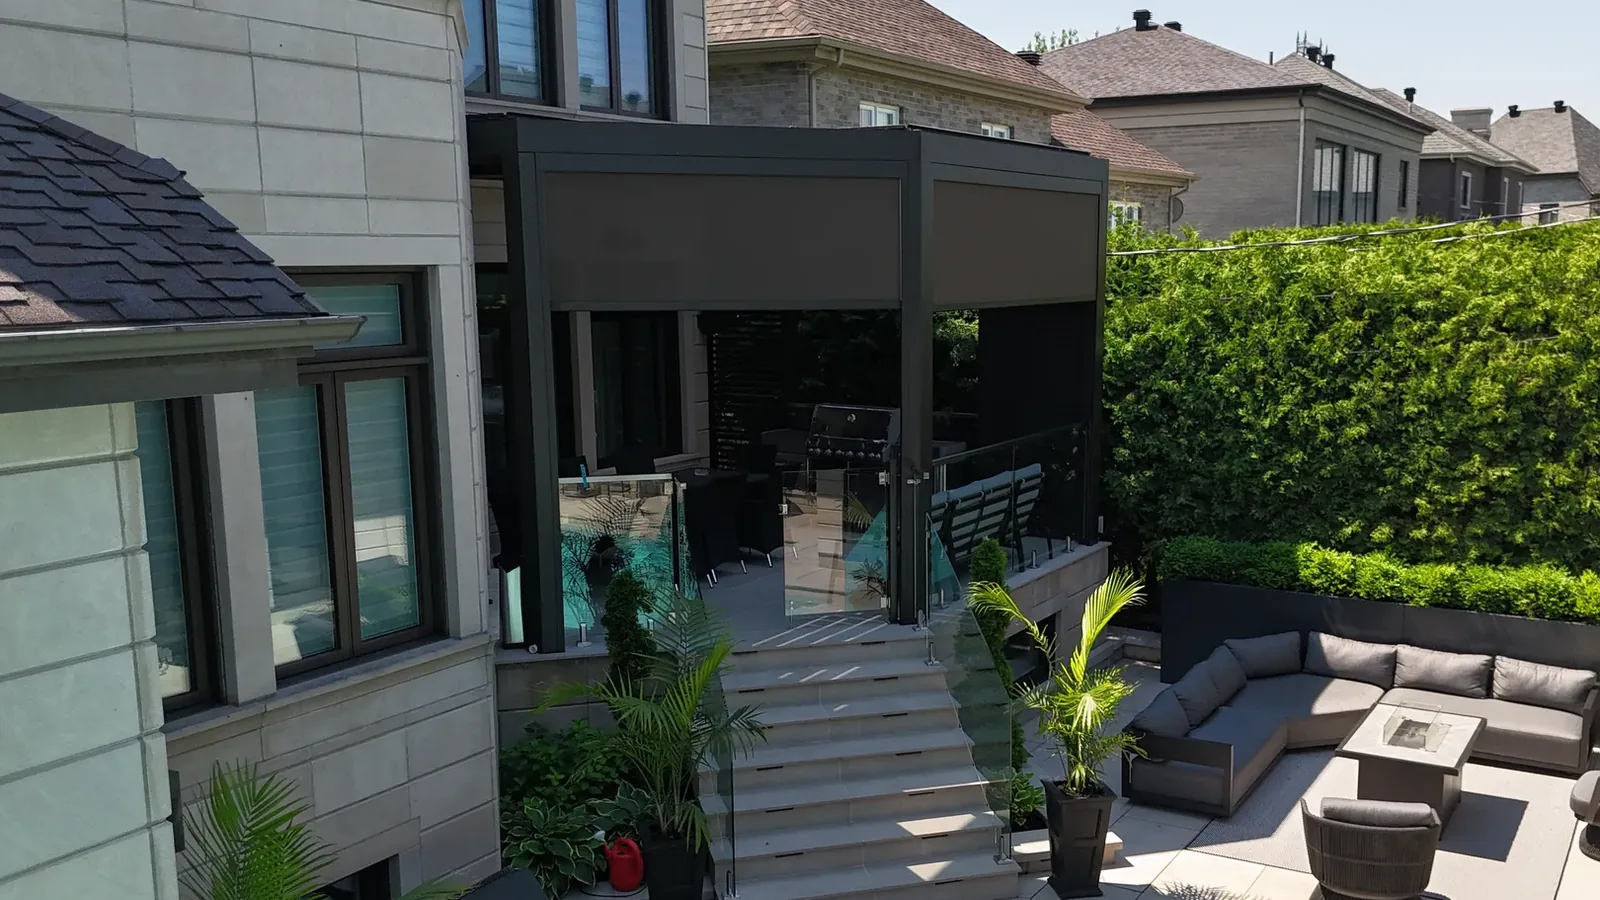
The pergola is fixed to the house. The frame is anchored to the wall and rises to the roofline. One structure, built into the house.
At the front, the pergola turns at an angle. The frame changes direction at the corner post. The cut follows the shape of the terrace.
Few manufacturers put an angle on a pergola. Every cut is set on the drawings, then assembled in our shop.
On each side of the barbecue, a louvred privacy wall. The neighbours are close. The corner stays out of view.
Solar shades close the openings. The louvred roof opens and closes through the day.